In 2026 we designed and built the front and rear gardens of a new-build property in Burley-in-Wharfedale, West Yorkshire.
The existing rear garden was predominantly lawn, with a paved route around the house, a timber shed and some planting in pots. There was plenty of space, but relatively little permanent planting and few reasons to use different parts of the garden.
The clients wanted to retain a practical garden while introducing much more planting, water and additional places to sit. Access through the garden was also an important part of the brief.
Rather than retaining a large central lawn, I proposed a new layout which was able to make the most of the available space for planting, water, paths and seating.
-
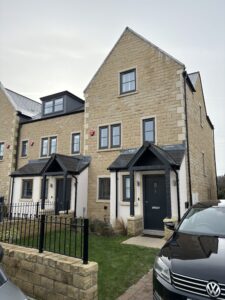
- The front garden before work began, with the original lawn and developer planting.
-
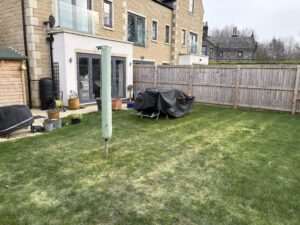
- Looking back towards the house before work began.
-
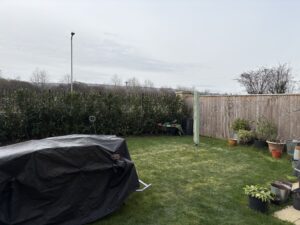
- The original rear garden was predominantly lawn, with relatively little permanent planting.
Water at the centre of the garden
A recirculating stream forms the main feature through the centre of the rear garden.
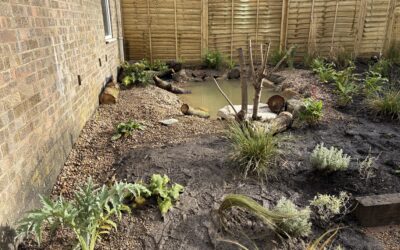
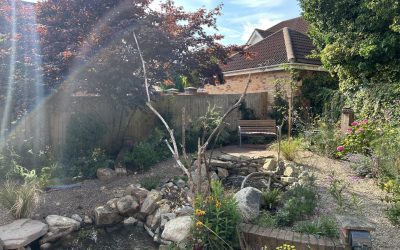
As Certified Aquascape Contractors, we have a huge amount of experience in creating these sort of features. The team got to work and a stream was brought into being using a mixture of larger stone, cobbles and gravel, with a series of shallow pools and changes in level rather than a single formal channel, a massive amount of deadwood has also been incorporated amongst the stone and planting to give it the feel of a natural landscape.
At the end of the stream, the water disappears into a concealed underground reservoir before being pumped back to the head of the system.
Planting runs directly alongside and into the edges of the watercourse. As the planting establishes, the stream should become increasingly enclosed by the planting and feel more integrated into the rest of the garden.
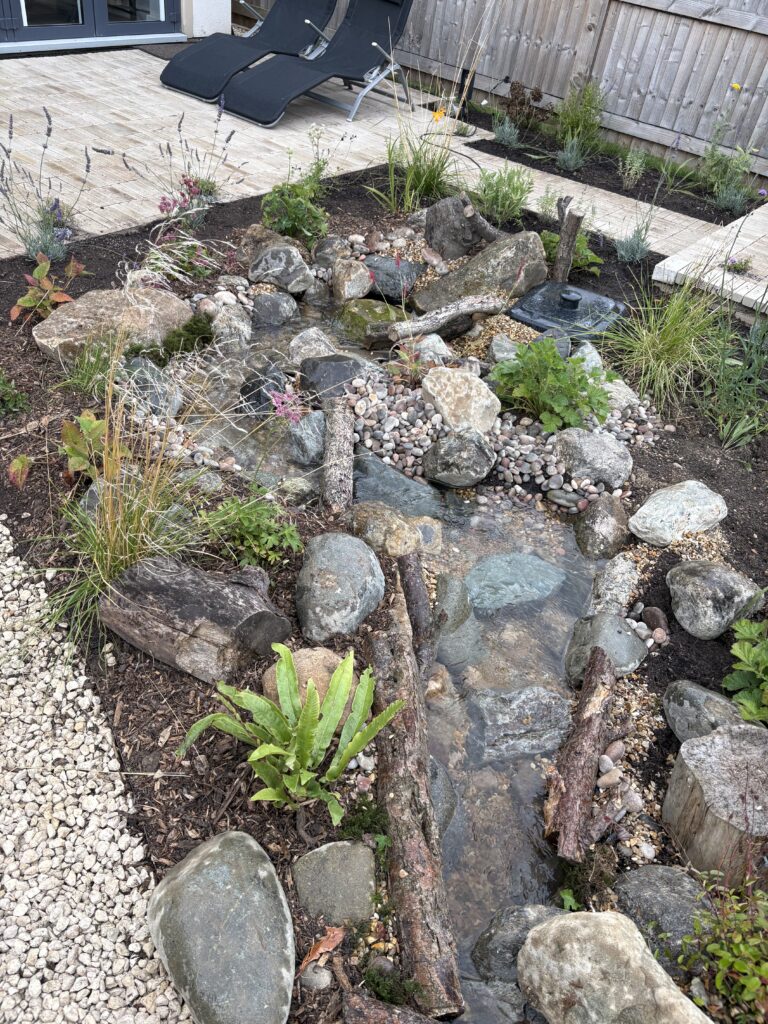
The newly constructed stream, with shallow pools, stone, gravel and deadwood incorporated through the planting.
Paths, seating and access
We felt that it was important in a relatively small garden that the garden had several different places to sit rather than a single terrace immediately outside the house.
A paved area runs along the rear of the property, with additional paths crossing and moving around the planted areas. A raised composite Neotimber deck provides a second seating area further into the garden.
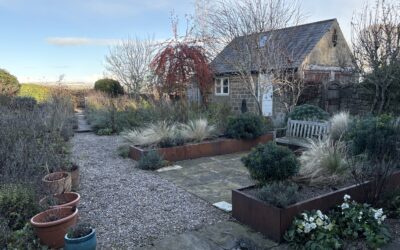
Gravel paths provide a softer route through other parts of the garden and allow planting to occupy a much greater proportion of the available space.
The different surfaces also had to work with the changes in level across the site, while maintaining straightforward access between the house and the main areas of the garden.
-
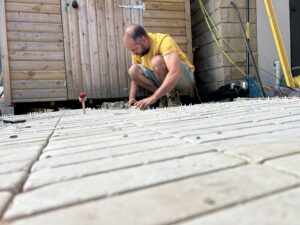
- Installing the linear paving used for the paths and seating areas through the garden.
-
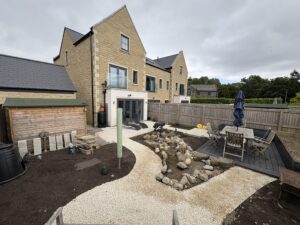
- Gravel paths connect the house, stream and different seating areas while allowing planting to occupy much of the garden.
-
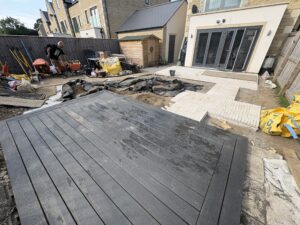
- The rear garden during construction, with the deck, paving and recirculating stream taking shape.
Planting around the structure of the garden
The planting is deliberately loose rather than arranged as conventional shrub borders around the perimeter.
Grasses and flowering perennials are distributed through the main planting areas and around the water. We made the decision that trees had to been introduced to provide height and longer-term structure, including Sorbus and several fruit trees.
The photographs here were taken shortly after construction and planting, so the garden is still at an early stage. Over the next few growing seasons, the planting should fill more of the spaces between the paths, rocks and water and soften some of the newly constructed elements.
The front garden
The front garden was redesigned as part of the same project. The original garden was predominantly lawn with a relatively small area of developer planting alongside the house.
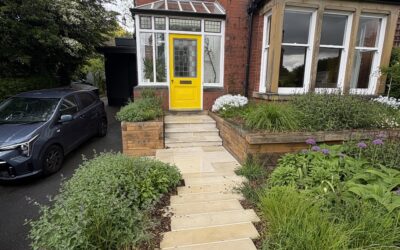
We opted to remove the lawn and divided the space between new planting and gravel, with corten steel edging used to define the planted areas.
New trees were introduced, including Sorbus “Vilmorinii” and Crataegus ‘Paul’s Scarlet’, providing more height and structure within the relatively small front garden.
A raised planter provides another planting area within the gravelled section, while the existing access to the front door has been retained.
-
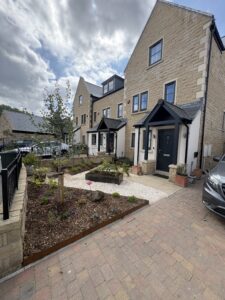
- The redesigned front garden replaces the original lawn with gravel paths, trees and new planting.
-
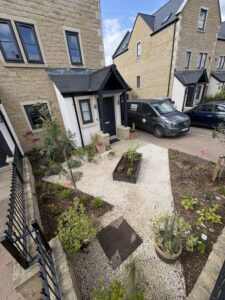
- The completed front garden, with the original lawn replaced by new planting, trees and gravel.
A garden designed to develop
Although the construction work establishes the basic structure of the garden, much of its eventual character will come from the planting as it develops. I am really looking forward to seeing how this one develops and grows over the next few years
The paths, deck, stream and seating areas make the garden usable from the outset, while the larger areas of planting will continue to change over the next few seasons.
We’ll be returning to the garden as it establishes, both to maintain the planting and to see how the relationship between the planting, water and hard landscaping develops.
Project: Residential garden design and construction
Location: Burley-in-Wharfedale, West Yorkshire
Completed: 2026
Design and construction: Rewild Landscapes Ltd
Main elements: Naturalistic stream, wildlife-friendly planting, trees, paving, gravel paths, timber decking, garden lighting and front garden landscaping