Naturalistic Garden Landscaping in Roundhay, Leeds
In 2025, Rewild Landscapes carried out a garden landscaping project in Roundhay, North Leeds, working across the front and rear gardens of a period property.
The property already had a mature landscape, including established trees and hedging. Our work created a new structure within the existing garden. This included changing levels, building retaining elements and raised beds, and installing new paths and steps. We also prepared substantial areas for planting.
Rather than clearing the site and starting again, we worked around the existing character of the garden. The construction provided the framework for the planting that followed.
-
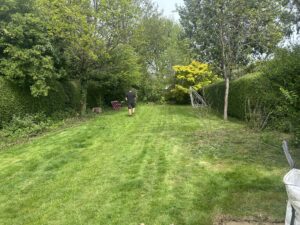
- The rear garden before landscape construction began.
-
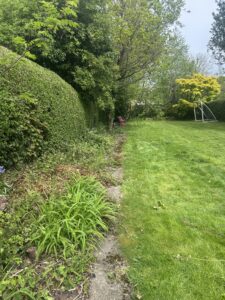
- The existing lawn and path running alongside the mature boundary hedge.
-
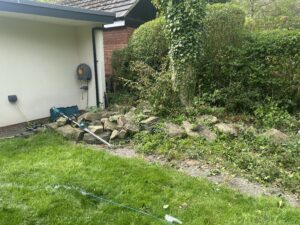
- The existing garden beside the house before construction work began.
Working with the existing garden
Mature vegetation already gave the site much of its character.
We kept the large trees and established boundary hedges, which provided height and enclosure from the outset. We then built the new landscape around these existing features.
In the rear garden, areas of lawn connect different parts of the space. Broad planting areas occupy much of the ground beneath and between the existing trees and hedges.
The lawn, planting and mature vegetation sit together rather than following the more conventional pattern of a central lawn surrounded by narrow borders.
Garden landscaping and level changes in Roundhay
The construction involved significant changes to levels across the site.
We used timber retaining structures to create and support new planting areas. These were particularly important at the front of the property, where the ground falls towards the road.
We also built new paths and steps through the changes in level. Pale linear paving creates an informal route rather than a conventional uniform path.
These elements were necessarily prominent during construction. As the garden has established, the planting has softened them considerably.
The front garden
The change in level between the house and the street presented one of the main construction challenges.
We built a series of timber retaining structures to create planting areas on either side of the entrance. A new stepped route now leads through the garden to the front door.
Rather than running straight through the middle of the space, the path moves through the planting and changes direction as it approaches the house.
Raised timber planters beside the entrance provide additional planting space. They also help accommodate the difference in levels immediately around the property.
The finished garden still provides a clear and practical route to the house, while allowing planting to occupy much more of the space around it.
-
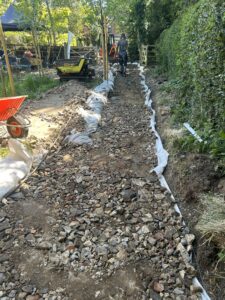
- Excavation and sub-base preparation during construction of the rear garden.
-
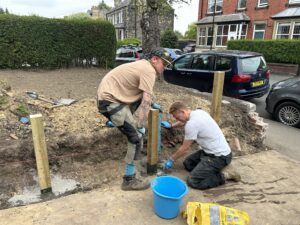
- Building the timber retaining structures needed to accommodate the changes in level.
-
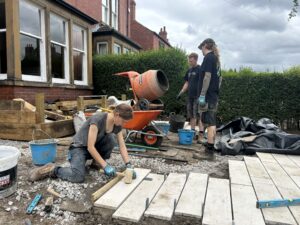
- Installing the linear paving that forms the new route through the front garden.
-
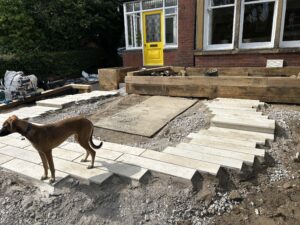
- The new path taking shape before the surrounding areas were prepared for planting.
-
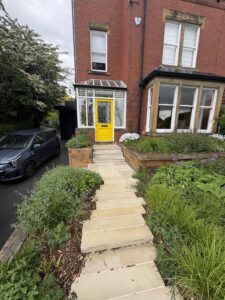
- The front garden after the planting had established around the new path and retaining structures.
-
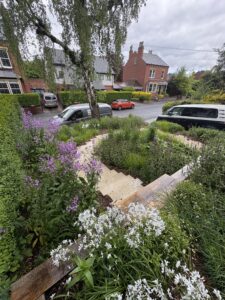
- Looking through the established planting towards the lower section of the front garden.
-
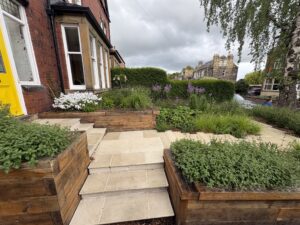
- The completed entrance, with planting softening the timber retaining structures around the steps.
-
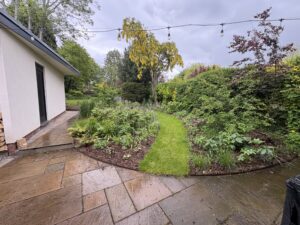
- The lawn now forms a simple route between the established planting areas.
-
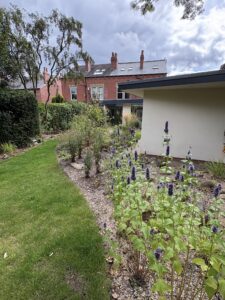
- Established planting alongside the lawn in the rear garden.
-
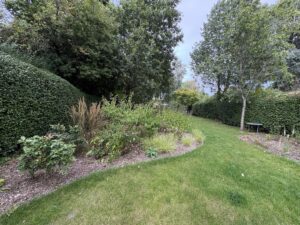
- The rear garden once the planting had established within the existing mature landscape.
The rear garden
The rear garden has a different character.
Existing mature trees and hedges provide much of the larger structure. The new layout creates generous planting areas around the lawn.
The lawn narrows and curves through parts of the garden. It provides usable grass while also creating a route between the planted areas.
Paved areas provide places to sit and move around the garden without introducing unnecessary additional hard landscaping.
From construction to established garden
Rewild Landscapes completed the landscape construction and prepared the planting areas. North Leeds Garden Design subsequently carried out the planting.
The photographs taken during construction show the groundwork and structural work involved in creating the garden. Later photographs show how the same landscape has changed as the planting has established.
That change is particularly noticeable in the front garden. During construction, the timber retaining walls and pale paving formed strong visual elements. Established planting now surrounds and softens them, while the path remains clearly visible through the garden.
The rear garden has developed in a similar way. Planting now occupies substantial areas beneath and around the mature trees and hedges, while the lawn provides a simple route through the space.
The project shows how the construction can give a garden its underlying structure without dominating the finished landscape.
Project: Residential landscape construction
Location: Roundhay, Leeds
Completed: 2025
Landscape construction: Rewild Landscapes Ltd
Design and Planting: North Leeds Garden Design
Main elements: Groundworks, level changes, timber retaining structures, raised planters, paving, steps, paths and preparation of planting areas
Planning garden landscaping in Roundhay?
Rewild Landscapes carries out garden design and landscape construction across Leeds, Wharfedale and the surrounding areas, with a particular focus on ponds, meadows and natural landscapes.
Get in touch about your project.